

PVC & PS Board Manufacturer Vetting Guide: How to Verify Factory Capability Before You Place an Order
May 28, 2026

A quality control inspector evaluating a PVC foam board specimen during a factory capability assessment.
On This Page
- The audit that doesn't travel: what you can verify from your desk
- Paper, not PowerPoint: the three documents every legitimate factory can produce
- Why two photographs of a production line contain more truth than a factory video
- Density, bond, and bead fusion: the numbers nobody fabricates well
- The reply that ends a supplier relationship before it begins
- An extruder running, a lab that is used, and a warehouse that is not empty
- The order that protects you: sequencing the first transaction
Sourcing PVC foam board, PS wall panels, or co-extruded sheets from a new supplier is a decision made under asymmetric information. The supplier has spent years inside their own factory and knows every machine's maintenance history, every formulation variant, and every batch that failed quality control. The buyer has a website, a catalogue PDF, and an email exchange that begins with "Dear Sir, thank you for your inquiry." The gap between what the supplier knows and what the buyer can verify is the space where sourcing mistakes incubate, and the only tool that narrows it is a structured vetting process that asks for specific, falsifiable evidence rather than general assurances of quality.
This guide is not about supplier audits in the traditional sense of checklists and on-site visits. It is about what a buyer can verify before booking a flight, before wiring a deposit, and before committing to a production order-using documents, photographs, and data that a legitimate manufacturer already generates as part of its own quality control system. A PVC foam board manufacturer that can supply batch-level quality records is operating differently from one that provides a brochure and a price list, and the difference is visible-if you know which documents to request and how to read them.
The vetting framework that follows is organized around the evidence hierarchy that separates production factories from trading intermediaries, engineered products from commodity sheets, and suppliers who welcome scrutiny from those who deflect it.
I. The Audit That Doesn't Travel: What You Can Verify From Your Desk
The conventional advice for vetting a new supplier is to visit the factory. The advice is correct in principle and impractical in execution for many buyers, particularly those who are sourcing multiple product categories, operating on a timeline that cannot accommodate international travel, or placing an initial trial order that does not yet justify the cost of an on-site audit. The question for these buyers is not whether a factory visit is valuable. The question is what can be verified without one, and whether the supplier's response to remote verification requests reveals as much about them as a walk through their production hall would.
A structured remote vetting process examines four categories of evidence: batch-level documentation generated by the factory's quality control system, process-specific photographs taken at defined locations on the production line, test data from calibrated instruments, and commercial references that can be verified independently. A legitimate manufacturer who runs a quality control department generates this evidence as a matter of routine. A trading company that sources from multiple factories and sells under a unified brand name must request it from their upstream suppliers-and the request often produces delays, inconsistencies, or documentation that does not match the product specification they are offering.
The first vetting action, before any document request, is to check the supplier's address against satellite imagery. A production facility with an extrusion line occupies a building of a certain physical scale-typically several thousand square meters with a loading dock, raw-material storage, and visible ventilation or cooling infrastructure on the roof. An address that resolves to a shared office building, a residential area, or a business park with no industrial infrastructure is not necessarily fraudulent, but it indicates that the entity you are communicating with is not the entity that extrudes the board. Knowing that upstream of any document review changes how you interpret the documents that arrive.
II. Paper, Not PowerPoint: The Three Documents Every Legitimate Factory Can Produce
A supplier's promotional materials-the product catalogue, the company brochure, the capability statement-are designed to create a positive impression. They are marketing documents, and they should be read as such. The documents that carry evidentiary weight are the ones generated by the production and quality control processes, and three of them are universal across any factory that measures what it makes.
The batch production record. Every production run that exits an extrusion line generates a set of process parameters: extruder zone temperatures, screw speed, line speed, melt pressure, calibration vacuum level, and cooling water temperature. A batch production record that captures these values-even in a simple spreadsheet format-indicates that the factory monitors its process and can trace a quality issue back to a specific production window. The record does not need to be provided for every batch the factory has ever made, but a supplier should be able to produce the record for the most recent production run of the product you are purchasing, with the date and shift noted. A supplier who cannot produce any batch-level process record is operating without process documentation, which means they are operating without the ability to identify and correct the root cause of a quality problem when one occurs.
The density certificate. Foamed PVC and PS sheets are sold by density because density determines stiffness, weight, screw-holding, and cost. A density certificate reports the measured density of sampled sheets from a production batch, the test standard used, and the number of sheets tested. A certificate that simply repeats the nominal density from the product specification-"Density: 0.55 g/cm³"-without a measurement value, a sample count, or a standard citation is not a test result. It is a typed number on a template. A real density certificate shows variation: ten sheets tested, densities ranging from 0.543 to 0.558 g/cm³, with an average of 0.551 and a standard deviation. The presence of variation is itself a signal of authenticity. A factory that reports identical density values for every sheet in a batch is either not measuring, or measuring and altering the results.
The dimensional inspection report. Sheet thickness, width, length, and squareness are measured on a sample of sheets from each batch. The report should include the nominal dimensions, the measured values, the tolerance band, and a pass/fail designation for each sheet sampled. The tolerance values themselves reveal the factory's quality standard. A factory that ships sheets with a thickness tolerance of ±0.2 mm on a 5 mm board is operating a well-maintained calibration system. A factory with a tolerance of ±0.5 mm is shipping material that may be within industry norms but will produce inconsistent fabrication results in applications where thickness uniformity matters for printing or laminating.
One request that reveals more than any certificate:
Ask the supplier to provide the batch production record, density certificate, and dimensional report for the same production batch. If the dates, shift notations, and product specifications are internally consistent across all three documents, the factory is documenting its process coherently. If the documents reference different dates, different shift structures, or different product codes, the supplier is assembling paperwork from disparate sources, and the documents were not generated by a single quality-control workflow. A trader who sources from multiple factories will often produce certificates that do not align because each upstream factory uses its own documentation format.
III. Why Two Photographs of a Production Line Contain More Truth Than a Factory Video
A factory video, professionally shot with lighting and music, is a marketing asset. It shows you what the supplier wants you to see, arranged to look impressive on screen. Two specific still photographs, requested with defined content requirements, provide more diagnostic information about a factory's production capability because they capture details that a marketing videographer would not stage and a non-manufacturer would not know to include.
Photograph one: the cross-section edge of a recently produced sheet, shot in macro at the factory's quality-control station. Request that the photograph include a ruler or scale reference, be taken under diffuse lighting, and show the full sheet thickness from skin to skin. A Celuka or co-extruded sheet will reveal a distinct surface skin layer. A free-foam sheet will show a uniform cell structure without a dense skin. In either case, the photograph should show cell uniformity-no large voids, no density banding, no visible lines of collapsed cells indicating a processing problem. A supplier who cannot produce this photograph within a working day either does not have a quality-control station with imaging capability, or does not have recent production to sample from. Both are disqualifying if you are buying material for precision fabrication.
Photograph two: the extrusion die face, clean and illuminated, showing the die lip geometry. The die is the precision component that determines sheet thickness uniformity and surface quality. A well-maintained die shows clean, polished lip surfaces with no visible scoring, pitting, or polymer residue accumulation. A poorly maintained die shows roughness, corrosion, or carbonized material buildup at the lip edges-conditions that transfer directly into the sheet surface as die lines, thickness variation, or surface defects that appear as repeating patterns along the extrusion direction. A supplier who refuses to provide a die photograph, citing intellectual property concerns, is protecting tooling that would not survive scrutiny. A supplier who provides the photograph immediately is confident in their tooling maintenance.
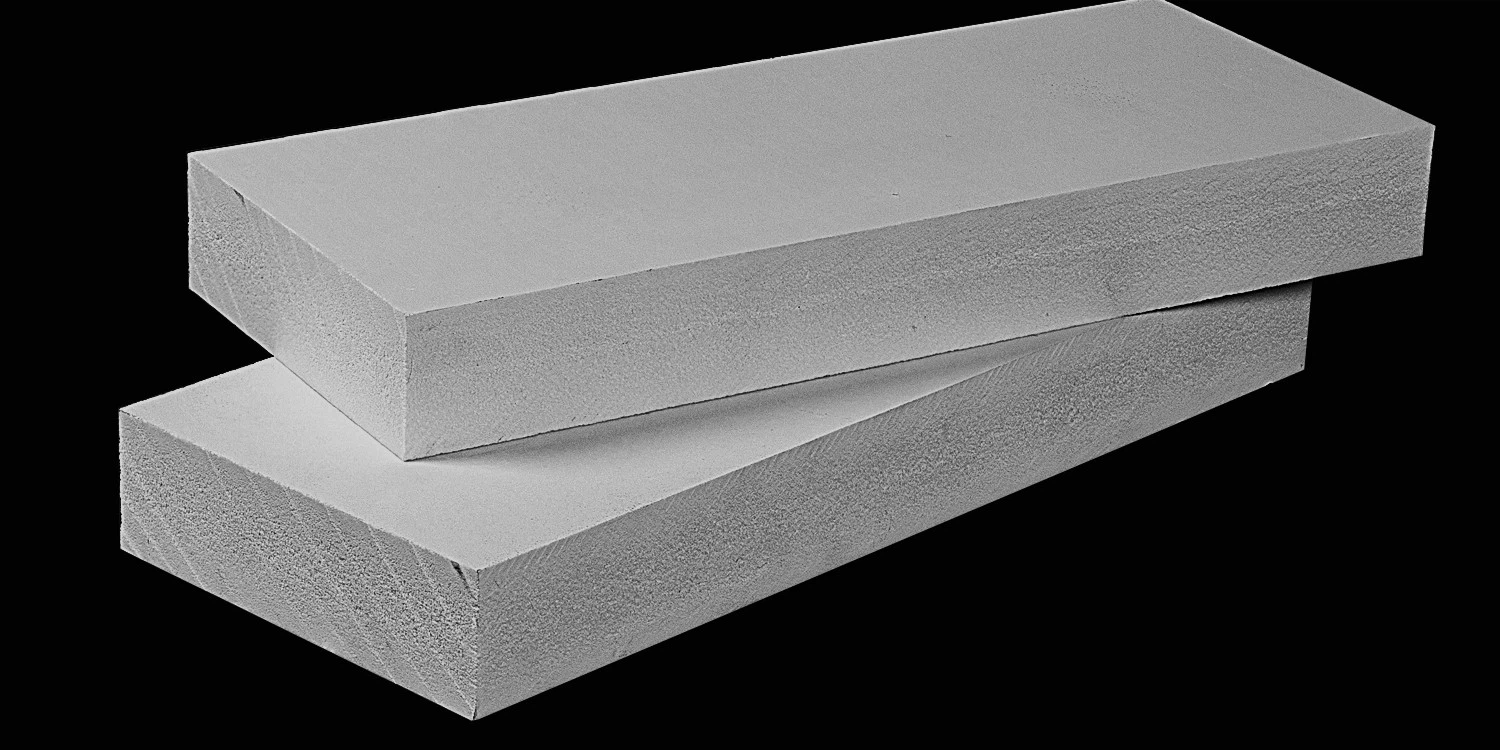
Cross-section macro photograph of a PVC foam sheet, used during quality-control inspection to verify skin thickness and cell uniformity.
IV. Density, Bond, and Bead Fusion: The Numbers Nobody Fabricates Well
Most suppliers will provide a product specification sheet with nominal values for density, thickness, surface hardness, and whiteness. These numbers are easy to type into a template. The numbers that are harder to fabricate are the ones that require a measurement instrument and a test standard-not because the values themselves are difficult to generate, but because a fabricated value must be internally consistent with related values that a knowledgeable buyer can cross-check. A supplier who invents a density number will almost certainly invent a flexural modulus that is physically impossible for that density, because the relationship between density and modulus in foamed PVC is well-characterized and a buyer who compares the two will spot the inconsistency.
Three specific test results carry disproportionate weight in a vetting process because they measure properties that directly predict field performance and because the measurement methodology is defined by international standards that prevent casual fabrication.
Bead fusion in EPS panels. Poor bead fusion is the silent variable that causes EPS wall panels to absorb water, lose stiffness, and develop edge swelling. The test per ASTM D6226 measures closed-cell content using a gas pycnometer-an instrument that most factories with a serious quality-control function either own or have access to through a third-party laboratory. A value above 90% closed-cell content indicates good fusion. A value below 80% indicates water-uptake risk. A supplier who provides a density specification but not a closed-cell content value for EPS products is either not measuring fusion quality or measuring it and choosing not to disclose the results.
Interlayer adhesion in co-extruded board. Co-extrusion quality is defined by the bond between the cap layer and the core, and a 90-degree peel test per ASTM D6862 quantifies that bond. The test applies a controlled peeling force and measures the force required to separate the cap from the core, along with a description of the failure mode. Cohesive failure within the core material indicates the bond is stronger than the core itself-the desired outcome. Adhesive failure at the interface indicates a weak bond that will degrade under thermal cycling. A co-extruded board purchased without this test result is a board purchased without verification of the feature that justifies the co-extrusion premium.
Whiteness retention under UV exposure. A white PVC sheet is not guaranteed to stay white. Accelerated weathering per ASTM G154 exposes the sheet to UV and condensation cycles in a controlled chamber and measures the color shift as Delta E. A Delta E below 2 after 1,000 hours indicates the sheet will maintain its whiteness under interior lighting for years. A Delta E above 5 after the same exposure predicts visible yellowing within two to three years if the sheet receives any UV exposure. The Delta E value is a standard output of a properly conducted weathering test, and a supplier who claims UV stability without this value is making an unverified claim.
The material-specification issues that these tests address-and the broader framework for selecting PVC foam board by measurable indicators rather than marketing descriptions-are covered in our guide to selecting PVC foam board using four key indicators. For buyers conducting supplier vetting, that article provides the specification framework that the test results discussed here are designed to verify.
V. The Reply That Ends a Supplier Relationship Before It Begins
In the course of a supplier vetting conversation, certain responses carry more diagnostic weight than any document. These responses are not proof of anything, but they are strong indicators of whether the supplier is accustomed to buyers who ask questions about production and quality, or accustomed to buyers who ask only about price and delivery time.
"No problem." A supplier who answers every specification request with "no problem"-no explanation, no qualification, no mention of the process variable that makes the request feasible-is either not understanding the request or not taking it seriously. An experienced manufacturer knows that every specification has a trade-off and is willing to discuss it. When you ask for a 0.70 g/cm³ white PVC sheet with an ASA cap and a fire rating, the honest answer includes something about the formulation adjustment required, the minimum order quantity, or the lead time. "No problem" delivered without elaboration is the verbal equivalent of a spec sheet with no tolerances.
"Same as our standard product." This phrase signals that the supplier is not distinguishing between your specification and their existing inventory. It may mean they genuinely produce to the specification you have requested. More often, it means they are not reading your specification carefully and will ship whatever is in the warehouse with the assumption that you will not measure the difference. A supplier who can map your specification onto their product grades-"this corresponds to our Grade B-55 sheet, here is the data sheet"-is demonstrating product knowledge. A supplier who collapses your request into "same as standard" is demonstrating indifference to the details.
Silence when you ask for a test standard reference. The most revealing moment in many supplier vetting conversations is the pause that follows a request for a test standard. "We test density per ASTM D1622" is an answer that comes from someone who knows what standard they use. A long pause followed by "we use international standards" or "our quality is very good" indicates that the supplier does not know which standard they follow because they are not following one. This does not necessarily mean the product is poor. It does mean the product has not been measured in a way that allows you to compare it against another supplier's product. A specification without a standard is like a weight without a unit-it is a number disconnected from a measurement system, and it cannot be verified.
The language test that works across translation barriers:
Ask: "Can you send me the test standard number and the equipment model used for the density measurement?" This request does not rely on sophisticated English vocabulary. It asks for two concrete, non-negotiable pieces of information-an ASTM, ISO, or EN standard reference, and an instrument model. A supplier who can provide both is measuring. A supplier who cannot is likely reporting nominal values from the formulation rather than measured values from the product.
VI. An Extruder Running, a Lab That Is Used, and a Warehouse That Is Not Empty
If a factory visit does become feasible, the most informative observations are not the ones that appear on a standard audit checklist. They are the physical indicators of production culture that reveal whether the factory operates as a manufacturing organization or as a trading office with a showroom.
The extrusion line should be running. A factory that has scheduled your visit during a production shutdown may have legitimate maintenance reasons. A factory that shows you a clean, silent production hall with no material in process should prompt the question of where your order will actually be produced. Request to see the production schedule board-a whiteboard or digital display that shows which product is running on which line, with shift assignments and planned downtime. A factory without a visible production schedule is managing production reactively, which is incompatible with consistent quality and predictable lead times.
The quality-control laboratory should show signs of use. A factory's QC lab is either a working measurement facility or a showpiece for customer visits. The difference is visible in seconds. A working lab has specimens on the benches, recent test data on the computer screens, calibration stickers on the instruments with current dates, and a technician who can explain what they are testing without looking at notes. A showpiece lab is clean but sterile-no ongoing tests, no recent data visible, a thin layer of dust on the instrument surfaces, and a tour guide who says "this is our testing equipment" without anyone actively using it. The presence or absence of activity in the QC lab is the single most reliable on-site indicator of whether the factory's quality claims are operational or aspirational.
The finished-goods warehouse tells you about quality consistency indirectly. Look at the sheet edges on the stored pallets. If the sheets are from multiple production batches-indicated by slight shade variations or different packaging dates on the pallet labels-the edges should look consistent across batches. Variation in edge quality across production dates indicates process drift that the factory is not correcting. If all the stored sheets are from a single batch, that may indicate the factory is running infrequently and building inventory, which means the material you receive may have been in storage for an extended period. A warehouse with a mix of batch dates and consistent edge quality is the profile of a factory in steady production with controlled processes.
VII. The Order That Protects You: Sequencing the First Transaction
The vetting process does not end when the supplier passes the document review, the photograph request, the test-data verification, and-if conducted-the factory visit. The final stage of vetting is the first transaction itself, structured to limit exposure while generating the information needed to confirm that the supplier who passed vetting is the same supplier who fulfills orders.
The first order with a new supplier should be a trial production run of a single product in a single specification, not a mixed container of multiple SKUs. A trial order of 50 to 100 sheets allows you to evaluate the full transaction-communication, production scheduling, quality documentation, packaging adequacy, shipping accuracy, and arrival condition-without committing to a volume that would be difficult to absorb if the product is not as specified. The trial order should include a requirement that the supplier provide the same batch-level documentation that was reviewed during vetting, for the specific batch being shipped. Documentation from a previous batch that proved the supplier's capability is not documentation for the batch you are receiving.

Inspection of finished sheets before shipment, verifying thickness and dimensional consistency against the batch specification.
Upon arrival, take physical measurements of a sample of sheets-thickness, density, surface hardness-and compare them against the supplied batch documentation. If the measured values fall within the documented tolerance bands, the supplier has demonstrated that their documentation system is reliable and that the product shipped matches the product ordered. If the measured values fall outside the tolerance bands, you have identified a discrepancy on a small order rather than a container load, and you have the documented basis for a corrective action discussion before scaling the relationship.
For buyers evaluating wall panel suppliers across different material types, the supplier-vetting principles discussed here apply equally to PS panel manufacturers, and our PS wall panel grading and manufacturer evaluation guide provides the material-specific vetting criteria for polystyrene decorative panels. For buyers sourcing PVC wall panels specifically, the installation-failure analysis in our article on avoiding common PVC wall panel installation mistakes identifies the panel-quality issues that become visible during installation and can be traced back to manufacturing process control.
Frequently Asked Questions About PVC & PS Board Supplier Vetting
Answers to common questions from importers and distributors conducting factory capability assessments for PVC foam board, PS panels, and related building material products.
Q1: How long does a proper supplier vetting process take?
A: A remote vetting process-document requests, photograph verification, test data review, and reference checks-can be completed in one to two weeks if the supplier is responsive and has their documentation organized. The limiting factor is usually the supplier's ability to produce the requested evidence, not the time required to review it. An on-site visit adds travel and scheduling time but provides the observations described in Section VI that cannot be replicated remotely. The combined process, remote plus on-site, should not extend beyond three to four weeks from initial contact to vetting completion for a serious buyer-supplier relationship.
Q2: What if the supplier's batch documentation shows some sheets out of tolerance?
A: A batch with occasional out-of-tolerance sheets is not necessarily a red flag-every extrusion process generates variation, and the purpose of quality control is to identify and segregate non-conforming material before it ships. What matters is the supplier's response to the out-of-tolerance data. A supplier who can explain the root cause, describe the corrective action taken, and demonstrate that non-conforming sheets were removed from the shipment is operating a functional quality system. A supplier who is surprised that you reviewed the data closely or who dismisses the variation as irrelevant is signaling that their documentation exists for customer assurance rather than for process control.
Q3: How can I verify that a supplier's test data is real and not fabricated?
A: Internal consistency is the most accessible verification method. Cross-check the density value against the reported flexural modulus-there is a well-established correlation between density and modulus in foamed PVC, and a discrepancy of more than 15% between the reported values and the expected relationship suggests that one or both numbers were not measured. Second, request the raw instrument output rather than a summary table. An actual test instrument generates a data file with timestamps, operator identification, and multiple measurement points per sample. A summary table with no raw data is easy to assemble in a spreadsheet and should be treated as unverified unless corroborated by other evidence.
Q4: What is the most common mistake buyers make during supplier vetting?
A: The most common mistake is accepting general capability statements as substitutes for product-specific evidence. A supplier who says "we have ISO 9001 certification" has demonstrated that their quality management system meets a standard for documentation and process control. They have not demonstrated that the specific product you are purchasing-a 5 mm white PVC foam sheet at 0.55 g/cm³ with a Celuka skin-has been produced recently with documented density, dimensional, and surface-quality results. Certification validates the management system. Batch-level documentation validates the product. Both are necessary; neither is a substitute for the other.
Q5: Should I pay for third-party testing of a pre-shipment sample?
A: For a first order with a new supplier, third-party testing of a pre-shipment sample provides an independent verification that the product meets specification before you commit to the full shipment. The cost-typically a few hundred dollars for a standard set of tests on a PVC foam board sample-is modest compared to the cost of receiving a container of material that does not meet specification. Select a laboratory with ISO 17025 accreditation for the specific tests being requested, and specify the test standards and acceptance criteria in the purchase order so there is no ambiguity about pass/fail conditions. A supplier who resists third-party testing, or who insists on selecting the laboratory, is communicating that an independent assessment is not in their interest.
Q6: How do I vet a supplier who produces co-extruded board with an ASA cap?
A: Co-extrusion vetting adds two requirements to the standard process: verification of cap-layer chemistry and verification of interlayer bond strength. Ask for the cap material designation by polymer name-not "weather-resistant layer" but specifically "ASA" or "acrylic-modified PVC." Ask for the interlayer peel-test result per ASTM D6862, with the failure mode documented. Request a cross-section photograph showing a clean, uniform interface between the cap and core. And ask for an accelerated weathering test report that specifically tests the capped board, not a generic report for the cap material alone-the performance of the cap, the core, and the bond between them under UV and thermal cycling is what matters for the finished product. Our comparison of Celuka, free-foam, and co-extrusion surface technologies provides the specification framework for evaluating co-extrusion quality.
Start Your Vetting Process With a Supplier Who Has the Documents Ready
We supply Celuka, free-foam, co-extruded PVC boards, PS flat panels, and PS grille panels with batch production records, density certificates with measurement values and standard citations, dimensional inspection reports, bead-fusion data for EPS products, interlayer peel-test results for co-extruded boards, and accelerated weathering test reports for UV-sensitive applications. Our quality-control laboratory generates this documentation as a standard output of every production batch, and we provide it because a specification without evidence is a claim waiting to be tested on your receiving dock. Contact us with your product requirements and documentation requests.
Vetting Is Not Trust. It Is Verification.
The supplier-sourcing process in the PVC and PS board industry rewards a specific type of buyer: the one who treats every claim as unverified until the evidence arrives. The density value on a specification sheet is not a measurement. It is a claim that a measurement occurred. The difference between the claim and the measurement is the distance between the product you ordered and the product that arrives. Bridging that distance requires asking for the batch record, the cross-section photo, the test standard reference, the instrument model, the raw data-not all at once, but systematically, with the patience to let the supplier demonstrate either that they have the documentation or that they do not.
The suppliers who pass this process without friction are the ones who have been generating the evidence all along as part of their own manufacturing discipline. The suppliers who stumble, deflect, or produce documents that do not align are revealing something equally valuable: that the quality story they tell in the sales conversation does not extend back into the factory where the product is made. Vetting does not determine which supplier is good and which is bad. It determines which supplier can prove what they claim, and which supplier asks you to trust them instead. In a transaction worth thousands or tens of thousands of dollars, proof is the only basis for trust that holds up when the container doors open.
YUPSENI Team
Over two decades of PVC and PS extrusion manufacturing have taught us that the only supplier claims that survive a container opening are the ones backed by batch-level documentation. We operate Celuka, free-foam, co-extrusion, and EPS molding lines under one quality management system, and we generate the test data, process records, and dimensional reports described in this guide as standard production outputs. Whether you are a first-time importer conducting initial vetting or an experienced buyer expanding your supply base, we invite the document requests and specification questions that separate production factories from trading intermediaries. Learn more about our manufacturing capabilities or browse our product range.
The vetting guidance provided in this article reflects common practices in industrial material sourcing and is not a substitute for professional quality assurance, legal review, or on-site audit by qualified personnel. Test standards, certification requirements, and acceptable tolerance bands vary by application, region, and contractual agreement. Always verify the current status of supplier certifications, conduct independent testing where appropriate, and structure purchase agreements to reflect agreed specifications and acceptance criteria. © 2026 YUPSENI. All rights reserved.


