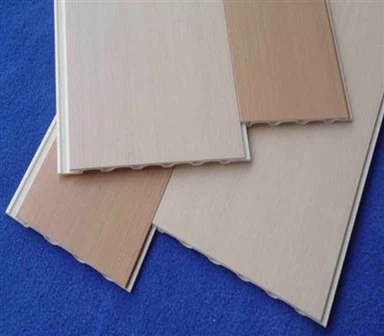
PS Wall Panel
PS grille wall panel for interior feature walls. Lightweight polystyrene board with interlocking joints, custom flute widths and wood grain finishes. 1x40HQ MOQ.
- Fast Delievery
- Quality Assurance
- 24/7 Customer Service
Product Introduction
Yupseni New Material Co., Ltd. is one of the leading manufacturers and suppliers of ps wall panel in China, also supports customized service. With abundant experience, we warmly welcome you to wholesale premium ps wall panel from our factory. Please feel free to contact us for free sample.
PS Wall Panel Polystyrene Grille - Fluted Interior Wall Panels
A PS grille wall panel is a lightweight decorative board with a fluted or louvered face, used to build feature walls that read as textured timber slats without the weight or the cost of timber. Panels are made to order in a range of flute widths and supplied in wood grain and solid colour finishes, and they join to each other through an interlocking profile carried on the long edges, so the wall goes up as one continuous surface rather than as a set of separate boards.
Two things about this material cause more specification mistakes than anything else: it is frequently confused with EPS packaging foam, and it is frequently sold as an exterior product. Both are wrong, and both lead to a failed installation rather than a disappointed customer. The joint construction and installation tolerance of PS grille panels is covered separately, and is worth reading before a large order.

A fluted PS panel wall in a living room. The shadow lines between the flutes are what create the sense of depth, and they change as the light moves across the wall.
Material
Polystyrene
Profile
Grille / Fluted
Jointing
Interlocking
Application
Interior only
What a PS Grille Panel Actually Is
Polystyrene is the material behind the panel's low weight and its working characteristics. The face carries a decorative finish, either a laminated film or a coated surface, and the grille profile is formed into the board itself rather than added as a separate slat layer. Because it is a board rather than an assembly of individual strips, it goes up as one piece and the flutes stay in line.
PS is not EPS - check which one you are being quoted
EPS is expanded polystyrene, the beaded white foam used for packaging and insulation. A PS decorative panel is a rigid board with a finished face. They behave completely differently: one is soft and compresses under a thumbnail, the other holds its shape and carries a surface. Listings that use the two terms interchangeably are usually listings that have not checked, so ask which material the quotation is actually for.
| Parameter | Specification |
|---|---|
| Product Name | PS Wall Panel Polystyrene Grille |
| Material | Polystyrene board with decorative surface finish |
| Profile | Grille / fluted face, flute width confirmed against project drawing |
| Jointing Method | Integral interlocking profile on panel long edges |
| Surface Finish | Wood grain, solid colour, and custom matched finishes |
| Size | Customized; panel dimensions and flute layout made to order |
| Application | Interior wall decoration, residential and commercial |
| Colour Options | Wood grain range and solid colours; custom matching available |
| Certification | ISO 9001, ISO 14001, ISO 45001, SGS, ASTM |
| Minimum Order Quantity | 1 x 40HQ |
| Packing | Carton or pallet, consolidated container loads available |
Advantages
product key advantages

Decorative effect
The flutes cast a shadow line down the face of the panel, and that shadow is what gives the wall depth rather than the colour. It shifts as the light moves across the room, which is the effect a flat print cannot produce. The smooth areas of the face accept acrylic and water-based paints, so a wall can be painted on site after installation if the finish needs to match a scheme.
Interior applications
Specified for dry interior walls in homes, offices, retail units and hospitality interiors. It is not an exterior product. Polystyrene degrades under sustained ultraviolet exposure and moves with temperature, so a facade or an unshaded balcony wall is the wrong place for it.


Flexible grille design
Flute width and spacing are what set the scale of the wall. Narrow spacing reads as a fine, subtle texture and works in smaller rooms where a bold pattern would dominate. Wider spacing gives a stronger shadow line and suits large feature walls and double-height spaces. Panel size and layout are made to order, so the flutes can be positioned to land correctly at corners and openings.
Simple installation
The boards are light enough for one person to handle and join to each other through an interlocking profile on the long edges, so a run of panels is set by the joint rather than by individual fixings. There is no wet trade, no grouting and no curing time, which means a feature wall can be completed and handed over the same day.


Thermal and acoustic effect
Polystyrene has low thermal conductivity, so the panel contributes some insulation to the wall it covers, and the fluted face breaks up sound reflection more than a flat surface does. Both effects are modest. The panel is a decorative layer, not a primary insulation or acoustic system, and it should not be specified as one.
Cleaning and upkeep
Dust settles in the grooves, so a dry microfibre cloth or a soft brush along the flute direction is the routine method rather than a wet wipe across the face. For grease or marks, warm water with a small amount of mild detergent is enough. Nothing on the panel needs repainting, sealing or refinishing during its service life.

Installation Method - Interlocking Panel Joints
These panels join to each other rather than being fixed individually to the wall. Every board carries an interlocking profile along its long edges, so the joint is formed by engaging one panel into the next. That single fact changes the logic of the whole installation: the tolerance that matters is not at the wall, it is at the seam between one panel and the next.
Why the start line decides the whole wall
Each joint can be fractionally out and still look correct on its own. Across twenty panels the error accumulates, and by the end of the wall the flutes are a full groove width out of line. The first panel is the only one that can be corrected cheaply, which is why it has to be set plumb and checked twice.
Setting the start line
Strike a plumb line at the end of the wall where the first panel will sit, using a spirit level rather than measuring up from the floor. Floors are rarely level and a start line taken off one will carry that error up the wall and into every joint above it. Set the first panel against the line and check it in two directions before any other panel goes on.
Decide the orientation before this point, because it cannot be changed later. Vertical flutes make a wall read taller; horizontal flutes make a long room read wider. The interlocking profile is the same either way, but the start line and the cutting allowance move with it.
Engaging the panels
Offer the next panel up to the previous one and engage the interlocking profile along its full length, then press it home. Work along the joint from one end rather than pushing the middle, because a profile engaged at the centre will sit proud at both ends, and forcing it damages the edge that carries the finish.
Work in one direction across the wall and do not skip ahead. Panels installed out of sequence put a load on a joint that has not been fully seated, and the resulting gap is almost impossible to close without pulling the section back off. Where the panels are also bonded to the substrate, the adhesive goes on the back of each board before it is offered up, not onto the wall, so it stays off the visible face.
Keeping the flutes in line
On a flat panel a small misalignment at a joint is nearly invisible. On a grille panel it is not, because the joint runs straight through the flute pattern and the eye picks up the step immediately. Check the alignment of the flutes across each joint as you go, and check it against the start panel every few boards rather than only against the board next to it.
This is also the reason a grille wall should be laid in a single continuous session wherever possible. A wall installed over two days, with the panels left part-fitted overnight, will often show a visible step at the point where work stopped - not because the profile is inaccurate, but because the earlier section was able to move fractionally before the later boards locked it in place.
Cutting and finishing the perimeter
The last panel in a run is cut to width. Keep the factory interlocking profile at the joint edge and put the cut edge against the wall or into the trim, so no cut face is left exposed in the middle of a wall. Cut with a fine-tooth blade working from the face side, since a coarse blade tears the decorative finish along the cut and no touch-up pen will disguise it.
Leave a small allowance at the perimeter rather than butting the panels hard into a corner. Polystyrene moves with temperature, and a run locked tight between two walls has nowhere to go. The allowance is covered by the finishing trim in any case, so it costs nothing to leave. Where internal or external corners occur, they are closed with matching profiles rather than mitred on site.
Finishing the Floor Line with Skirting
Where the panel run terminates at the floor, the joint is closed with a matching skirting profile. This is fixed differently from the panels themselves - with adhesive together with mechanical buckles rather than an interlocking edge - and the three stages below show the sequence.
Stage one - gluing

Apply nail-free adhesive evenly along the notch of the profile, then clean and flatten the wall surface before pressing the skirting home.
The adhesive goes into the notch along the back of the profile rather than onto the wall, which keeps it off the visible face and puts it exactly where the two surfaces meet. Spread it evenly rather than in beads, because a partial adhesive line is what produces the hollow sound under a knuckle that tells an inspector the profile is only held at the edges. Where a mechanical fixing is also needed, drive the nail and cover the head afterwards with lacquer putty or a colour-matched touch-up pen.
Stage two - setting out the buckles

Cut a short offcut around 200mm long and fit the buckle to it as a gauge, then mark the fixing positions on the wall at 400mm intervals.
The buckle position has to be taken from the profile itself, which is why an offcut is used as a gauge rather than measuring from a drawing. Cut a piece around 200mm long, fit the buckle to it, and use that assembly to mark the corresponding points on the wall. 400mm between buckles is the standard interval for a straight run; narrow it either side of a joint. Use a powder-actuated nailer rather than a hand hammer, and confirm that no water pipe or electrical conduit passes through the fixing zone before firing, since this is the one step in the whole installation that cannot be undone.
Stage three - fixing the profile

Fix each buckle with two nails so it cannot rotate, run the buckles along the wall at the marked height, then press the profile onto them in sequence.
Every buckle takes two nails rather than one. A single fixing allows the buckle to rotate as the profile is pressed onto it, and a rotated buckle holds the skirting fractionally off the wall along that whole section. Set the buckles out along the wall at the marked height working in one direction, then press the profile on in the same direction rather than jumping between fixing points.
Where PS Grille Panels Are Used, and Where They Are Not
Suitable applications
Living rooms, bedrooms and entrance halls where a feature wall needs texture rather than pattern
Hotel and restaurant interiors, reception walls and back-bars where the grille reads well under directional lighting
Offices and meeting rooms as a decorative wall that can be installed without a wet trade
Retail interiors and display backgrounds where a light panel is easier to handle than timber slats
Wrong applications
External facades and balcony walls, where UV and thermal movement will degrade the board
Shower enclosures, wet rooms and laundry walls, since polystyrene is not a wet-area material
Kitchen walls directly behind a hob, where heat and grease are concentrated
Any project with a fire classification requirement the board cannot meet, which is a compliance question rather than a performance one
The last point deserves a plain statement rather than a footnote, because it is the one buyers discover too late. Polystyrene is a combustible material. In many markets that restricts its use in commercial, public and multi-occupancy buildings, or requires a specific classification that the board has to be tested to. A decorative wall panel that looks right and meets no fire requirement will fail an inspection. Where fire performance is regulated on a project, confirm the classification before the order rather than after delivery.
PS Grille Panel vs PVC Wall Panel
These two get specified against each other constantly, and the choice is usually decided by the room rather than by the finish.
| PS Grille Panel | PVC Wall Panel | |
|---|---|---|
| Handling weight | Very light, one person | Heavier, still single-person |
| Surface feel | Softer, warmer to the touch | Hard, rigid, closer to tile |
| Wet areas | Not suitable | Suitable, common in bathrooms and kitchens |
| Fire behaviour | Combustible; classification varies by product | Better performance options available |
| Grille and louver profiles | Wide selection | Available but less developed |
| Stone and marble finishes | Limited | Wide selection, including UV-coated marble |
| Cost | Lower | Higher |
| Best fit | Dry interior feature walls, budget-led projects | Wet areas, high traffic, fire-regulated buildings |
A common arrangement on a residential project is PS grille panels in the living areas and bedrooms, and PVC panels in the bathrooms and kitchen. Both fix to the same wall in the same way, so one crew can handle the whole property. The wider range of decorative wall systems is set out under the PVC ceiling and wall product range, and the broader question of how PS and PVC products differ across the catalogue is covered in the PS wall panels guide.
Frequently Asked Questions
PS Grille Wall Panel Questions
Material, installation, cleaning and ordering questions from importers and contractors.
What is a PS grille wall panel made of?
A polystyrene board with a decorative surface finish and a fluted or louvered profile formed into the face. It is a rigid decorative panel, not a foam, and it is produced in a range of flute widths and finishes including wood grain and solid colours.
Is it the same as EPS foam board?
No. EPS is expanded polystyrene, the beaded foam used for packaging and insulation, and it compresses easily. A PS decorative panel is a rigid board with a finished face that holds its shape. The two are frequently confused in product listings, so it is worth confirming which material a quotation actually covers.
Can it be used outdoors?
No. Ultraviolet exposure and repeated thermal movement degrade polystyrene, so facades, balcony walls and any unshaded external surface are the wrong application. This is an interior wall panel, and the rule of thumb is simple: if it gets rained on, it is the wrong product.
How do the panels join to each other?
Each board carries an interlocking profile along its long edges, and the joint is formed by engaging one panel into the next. The panels are not fixed individually, so the alignment of the first panel sets the alignment of the whole wall. Where the system is also bonded to the substrate, adhesive goes on the back of each board before it is offered up.
Why does a grille wall go out of line across the joints?
Because the error accumulates. Each joint can be fractionally out and still look correct on its own, but across twenty panels that small tolerance compounds until the flutes are a full groove width out of line at the end of the wall. Setting the first panel plumb and checking the flutes back against it every few boards is what prevents it. Laying the wall in one continuous session also helps, since a part-fitted section can move overnight before the later boards lock it in.
How do you clean a grille panel?
Dry first, along the direction of the flutes, using a microfibre cloth or a soft brush. Dust settles in the grooves, so brushing lengthwise is more effective than wiping across the face. For grease or marks, warm water with a small amount of mild detergent is sufficient. Abrasive cleaners will dull the finish.
Is it suitable for commercial projects?
It can be, in dry interior spaces that carry no fire classification requirement. Polystyrene is combustible, and many markets restrict or regulate its use in commercial, public and multi-occupancy buildings. If the project is subject to fire regulation, confirm the required classification and the product's test result before placing an order.
What are the minimum order and payment terms?
Minimum order is one 40HQ container, and panels can be consolidated with PVC wall panels, ceiling boards, flooring and profiles in the same load. Payment is 30% in advance with the balance against a copy of the bill of lading at sight, by T/T or L/C. Delivery runs 10 to 25 days after the advance clears.
Related Reading
- PS Grille Wall Panels: Joint Construction, Installation Tolerance & What Separates a Decorative Grid From a Structural Liability
- PS Wall Panels Guide: Types, Grades & How to Identify Quality Manufacturers
- PS Wall Panels: What Separates a 2-Year Panel From a 10-Year One
- Vinyl Wall Panels: What They Are And Why They're Replacing Tile And Paint
- Custom PVC Wall Panels: Turn a Generic Room Into a Space That Could Only Be Yours
- Request a Sample and Quotation
Hot Tags: PS Wall Panel, China, manufacturers, factory, customized, wholesale, free sample, PVC Vinyl Privacy Panel